
Add Primo Capital as a preferred source for more UAE property news, market insights and real estate updates on Google.

Starting Price
AED 1.70M

Payment Plan
55/45 %

Completion Year
2030-10-31
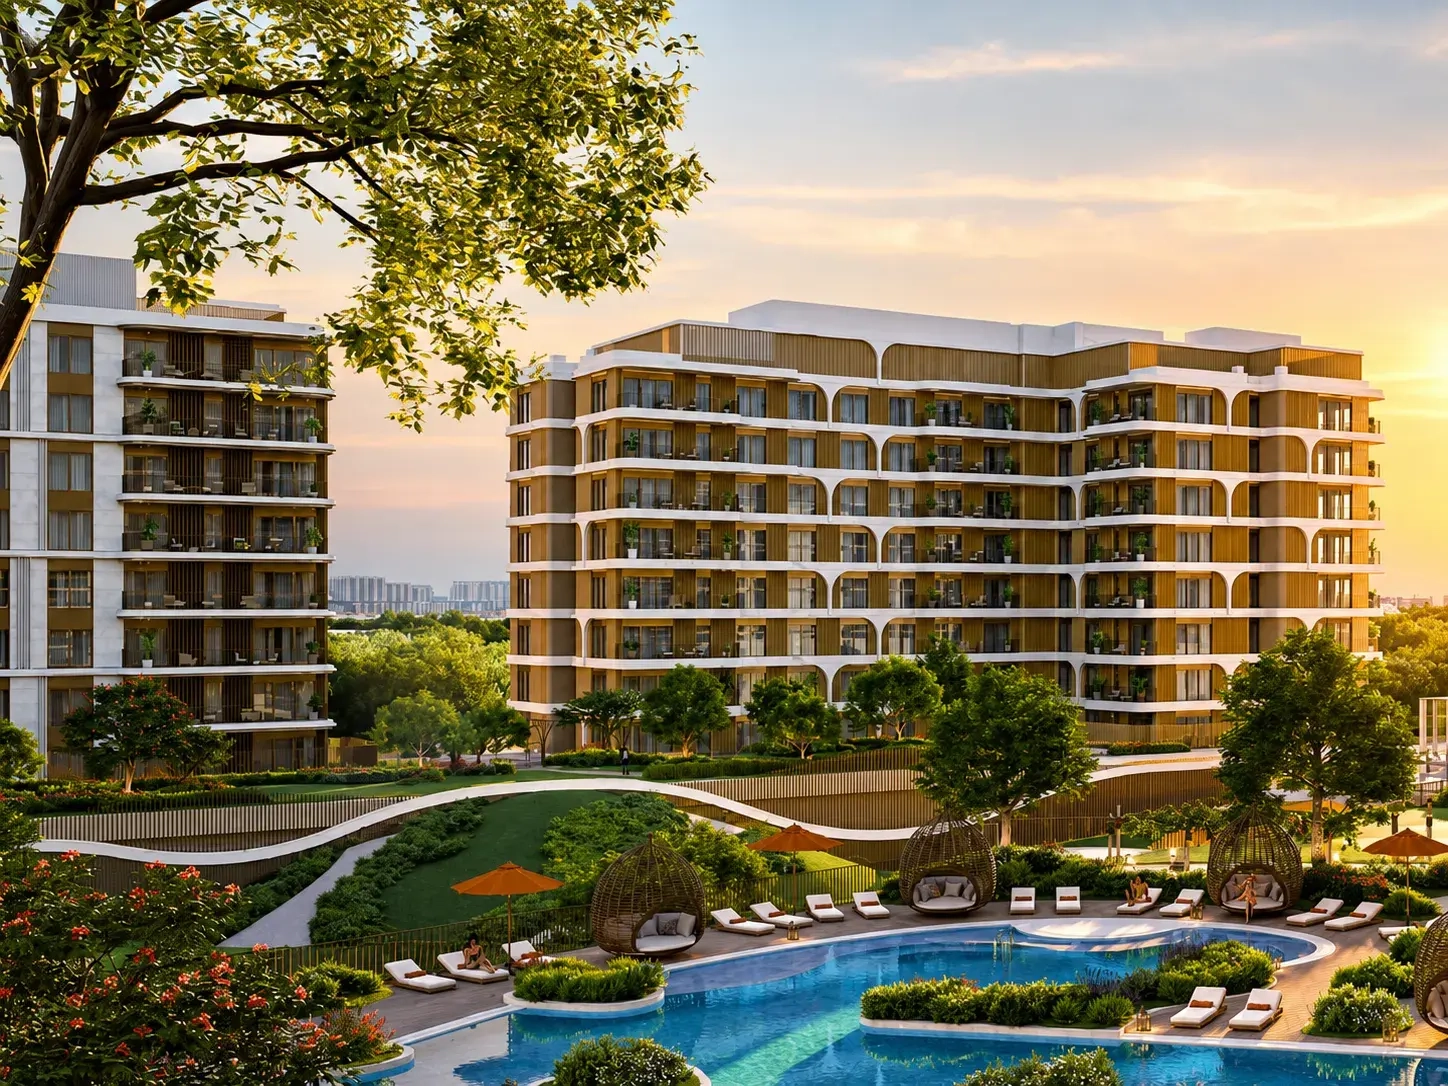
The Canopies at Yas Point by Aldar is the first residential development to launch within Yas Point, a new waterfront destination on the northern shore of Yas Island, Abu Dhabi. The project introduces 592 apartments across six mid-rise buildings, combining landscaped park spaces, beach access and resort-style amenities within a new mixed-use community.
The Canopies offers a broad mix of studios and 1, 2 and 3-bedroom apartments, including larger layouts with maid’s rooms and study spaces. Current launch pricing starts from AED 1.65 million for studios, AED 2.2M for 1-bedroom apartments, AED 3.4M for 2-bedroom apartments, AED 4.2M for 2-bedroom plus maid layouts, and AED 5.5M for 3-bedroom residences with maid’s room and study.
The project is designed around a park-centred residential concept rather than a purely tower-led waterfront proposition. More than 10,000 sq. m. of landscaped open space is planned across the community, with shaded pathways, gardens and communal spaces intended to create a closer connection between indoor living and the surrounding landscape.
The architecture also reflects that approach. Current project information describes warm natural tones, shaded terraces, generous glazing and layouts designed to maximise daylight and airflow. Every home includes private outdoor space, while selected residences frame views of gardens, promenade areas or the sea.
Amenities include two resort-style swimming pools, children’s splash pads, Central Park, The Canopy Club, The Hub, coworking lounges, gyms, indoor and outdoor children’s play areas, multipurpose rooms, retail and F&B outlets. These facilities make the project more practical for year-round residents than a simple holiday-style beachfront development.
One of the project’s strongest advantages is its position within Yas Point rather than just Yas Island generally. Yas Point is planned as a new waterfront district with approximately 1,600 residences, a 700-metre promenade, public beach, marina and yacht club, watersports facilities, hospitality, retail, dining, parks and future community infrastructure. The Canopies is its first residential launch, giving buyers early entry into the wider destination.
Current journey-time guidance places Yas Mall at around 3 minutes, Zayed International Airport at 10 minutes, Saadiyat Island at 15 minutes and central Abu Dhabi at around 20 minutes, subject to traffic.
The Canopies follows a 55/45 payment plan. Buyers pay 5% on booking, followed by five 10% construction installments, with the remaining 45% payable at handover in Q3 2030.
For buyers, the more useful way to evaluate The Canopies is not simply as another Yas Island apartment project. Its stronger proposition is that it is the first residential community within a newly planned waterfront district, with significant landscaped open space and a public-beach-and-promenade environment built into the wider master plan.
The Canopies is the first residential community to launch within Yas Point, which means buyers are entering the master development at its earliest residential stage.
The project is built around more than 10,000 sq. m. of landscaped open space, giving greenery and outdoor movement a central role in the community design.
Yas Point is planned around a 700-metre waterfront promenade and public beach, with The Canopies positioned close to both.
The presence of coworking lounges, gyms, multipurpose rooms, children’s spaces and retail makes the development more useful for full-time residents than a purely leisure-focused project.
Total Area Sq.Ft 484.376
AED 1.7M
Total Area Sq.Ft 871
AED 2.2M
Total Area Sq.Ft 1281
AED 3.4M
Total Area Sq.Ft 1980
AED 5.5M

On Booking

On Construction

On Handover
Unable to load more amenities. Please try again.

ABOUT DEVELOPER
Established in 2004, Aldar Properties has established a reputation as one of the United Arab Emirates' premier real estate developers. The real estate development firm Aldar Properties PJSC is owned b Read More...

Mohamad Zeaiter is a distinguished Senior Property Advisor with over eight years of expertise in the real estate industry. Fluent in both Arabic and English, he bridges communication gaps effortlessly Read More
As seasoned real estate professionals, we understand how perplexing Dubai's off-plan real estate market can be for both novice purchasers and seasoned investors. Particularly in light of Dubai's hundreds of off-plan properties.
You won't have to search through a ton of listings on other real estate websites in the United Arab Emirates. To help you choose your ideal house in less than two minutes, we have compiled all of the information you could possibly need about off-plan real estate in one convenient location and made a quick questionnaire.
To obtain your own selection of projects that satisfy all of your specifications, simply follow the instructions on the screen. Contact us to discuss any project in Dubai that interests you!


Discover Off-plan options in minutes

Get Personalised Real-Estate Guidance