
Add Primo Capital as a preferred source for more UAE property news, market insights and real estate updates on Google.

Starting Price
AED 1.7M

Payment Plan
75/25 %

Completion Year
2029-12-31
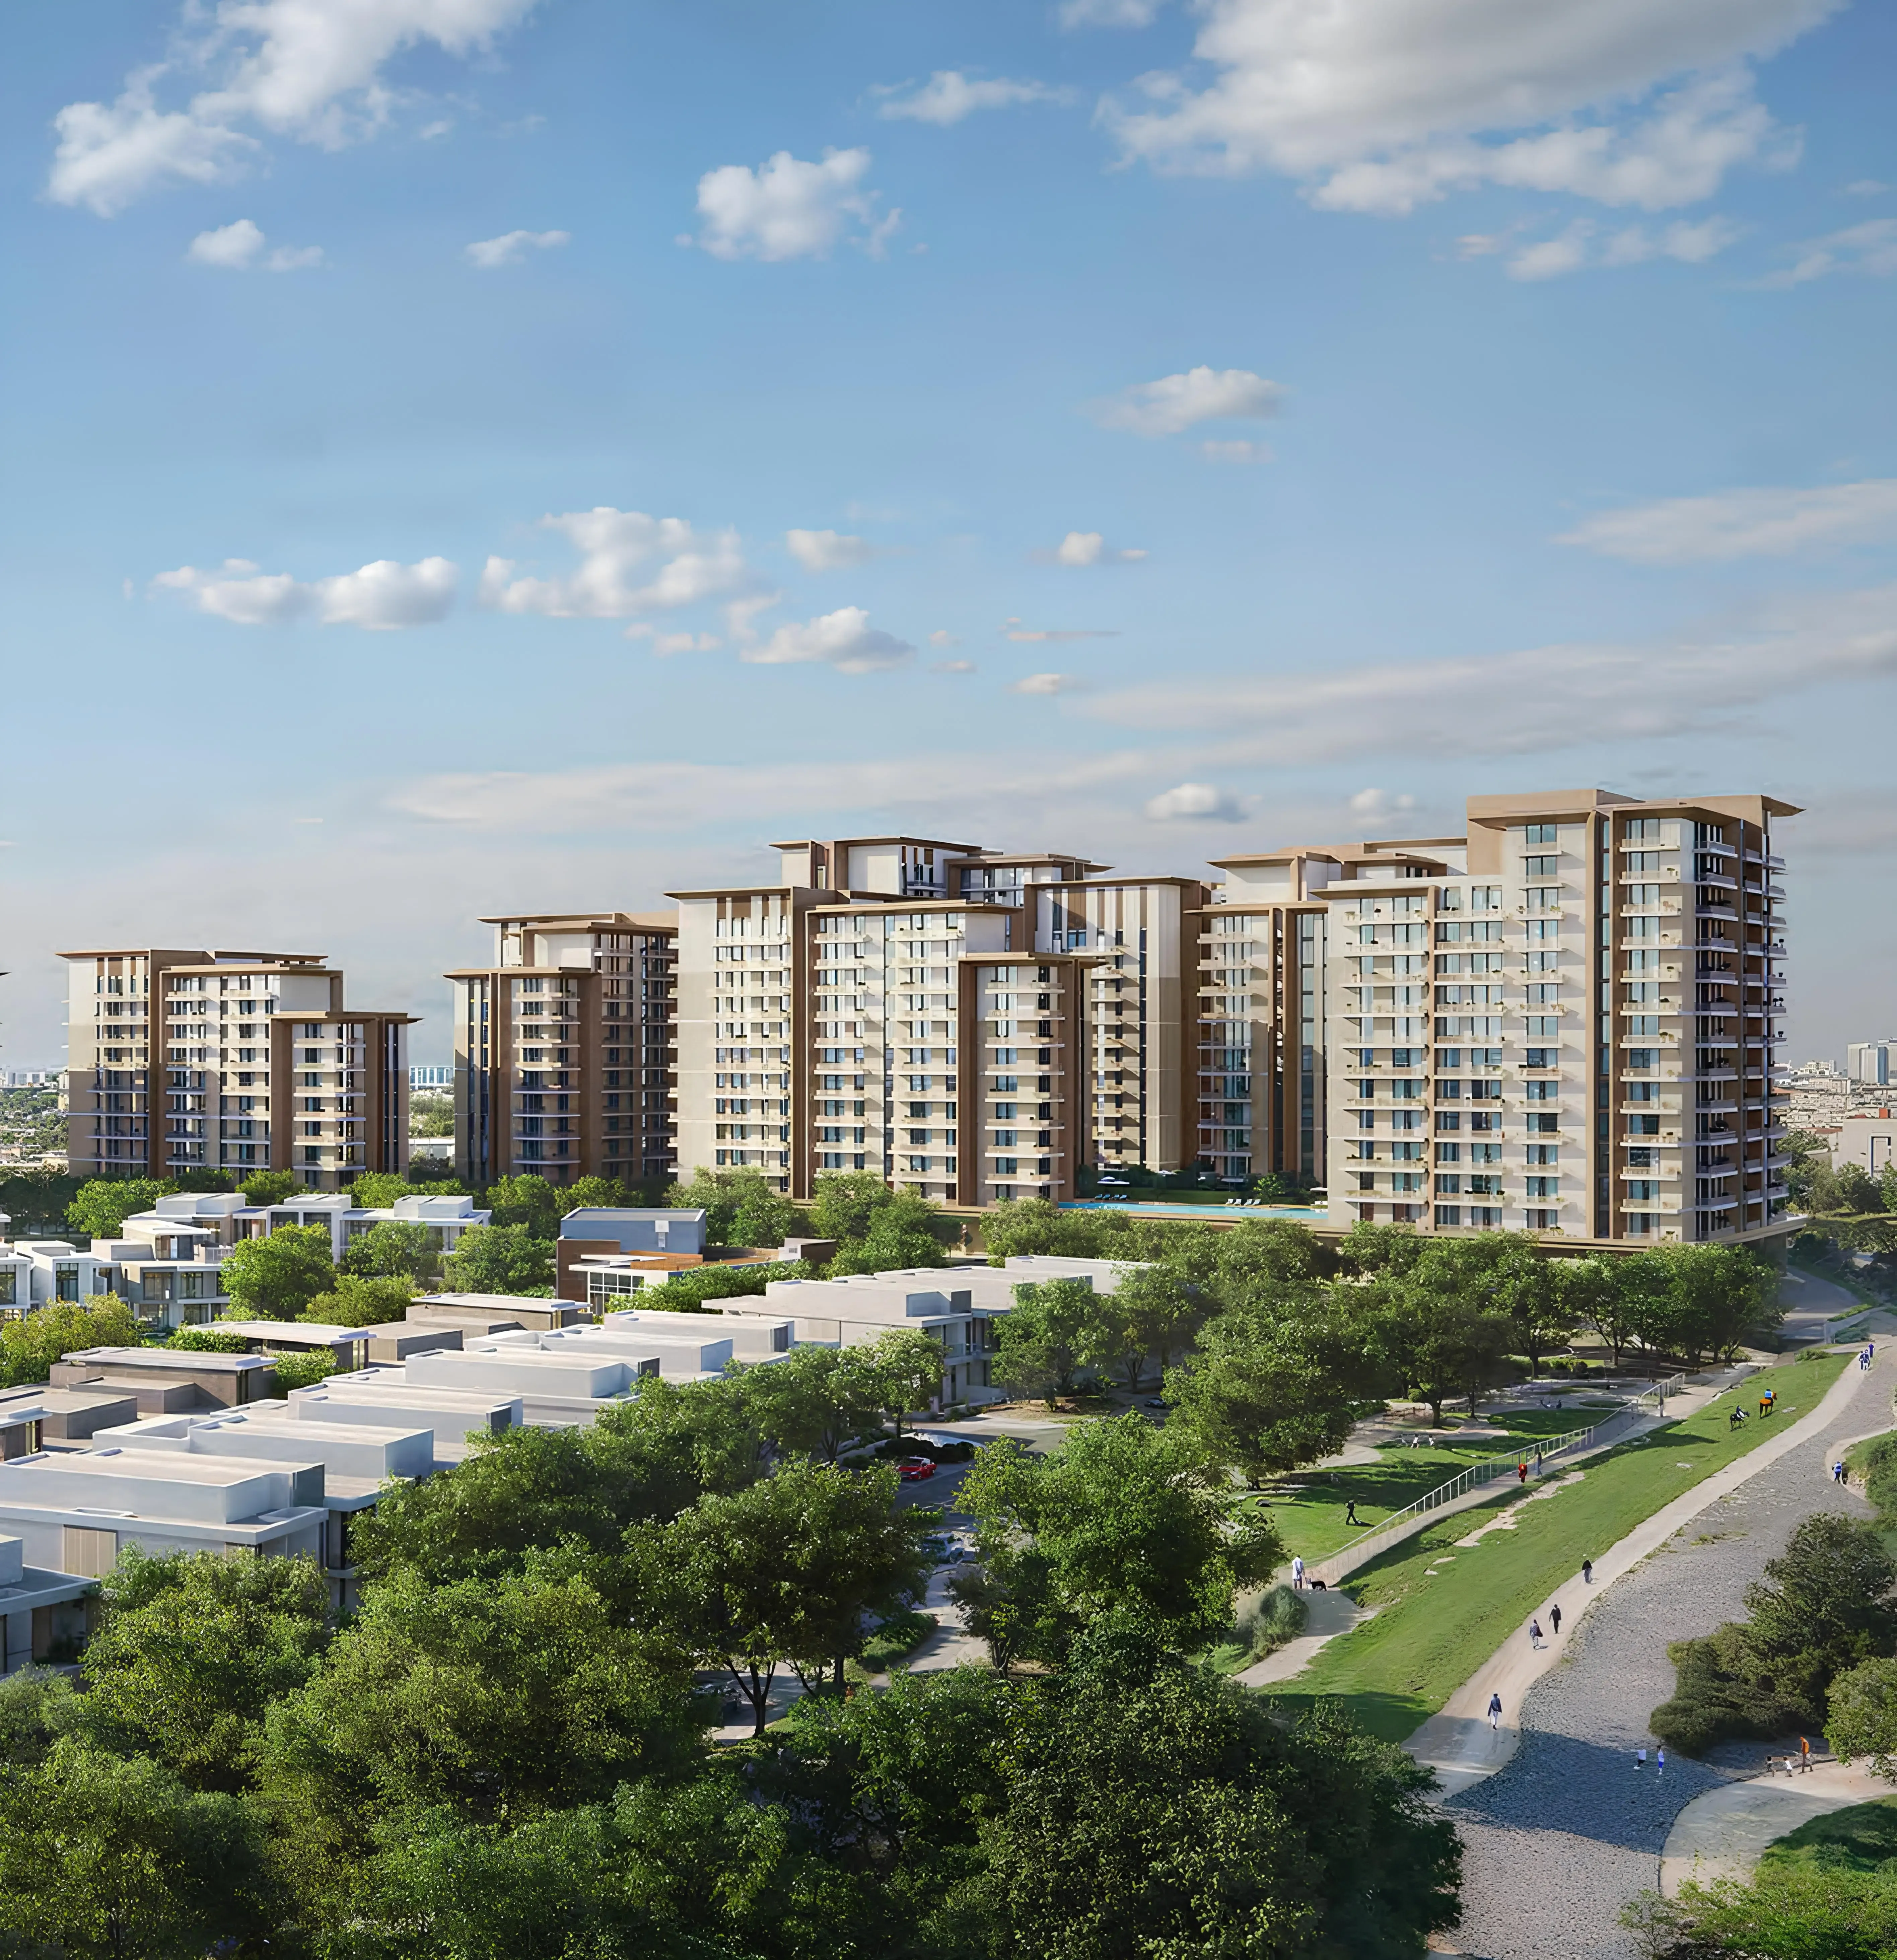
Mahra at Expo Valley Views is a residential apartment building by Expo City Dubai within the Expo Valley district, offering 1, 2 and 3-bedroom homes in a nature-led, walkable community designed around landscaped courtyards, shaded pathways and wellness-focused amenities. Current Mahra-specific pricing starts from AED 1.639 million for a 1-bedroom residence, while Expo City Dubai officially schedules Expo Valley Views for handover on 31 October 2029. Buyers benefit from a 75/25 payment structure that extends 25% of the purchase price across the year following completion.
Mahra forms part of Expo Valley Views, a new apartment-led chapter within Expo City's wider sustainable residential strategy. Expo City describes the neighbourhood as one where architecture, landscape and natural light are designed to work together, with homes shaped around the contours and rhythm of the valley.
The project offers three principal residential formats.
One-bedroom apartments range from approximately 890 to 1,182 sq. ft. The official Mahra floor plan includes a full bathroom, powder room, walk-in wardrobe, laundry, balcony and open-plan living and dining space.
Two-bedroom residences currently range from approximately 1,364 to 1,786 sq. ft., while 3-bedroom homes extend from roughly 1,820 to 1,908 sq. ft. Current Mahra release data identifies multiple 2BR and 3BR plan variations rather than a single standard layout.
This variety matters because Mahra's value is not simply determined by bedroom count.
A larger 1BR can extend to around 1,182 sq. ft., putting it close in scale to some smaller 2-bedroom apartments elsewhere in Dubai. Buyers should therefore compare usable internal space, balcony size, wardrobe storage and outlook rather than assuming every 1BR performs the same way.
Architecture follows a softer, nature-led design language. The project uses earthy materials, natural tones and open glazing, while homes are positioned to frame the surrounding Expo Valley landscape. The official brochure describes Expo Valley Views as a residential environment shaped by the land and connected to greenery, light and water.
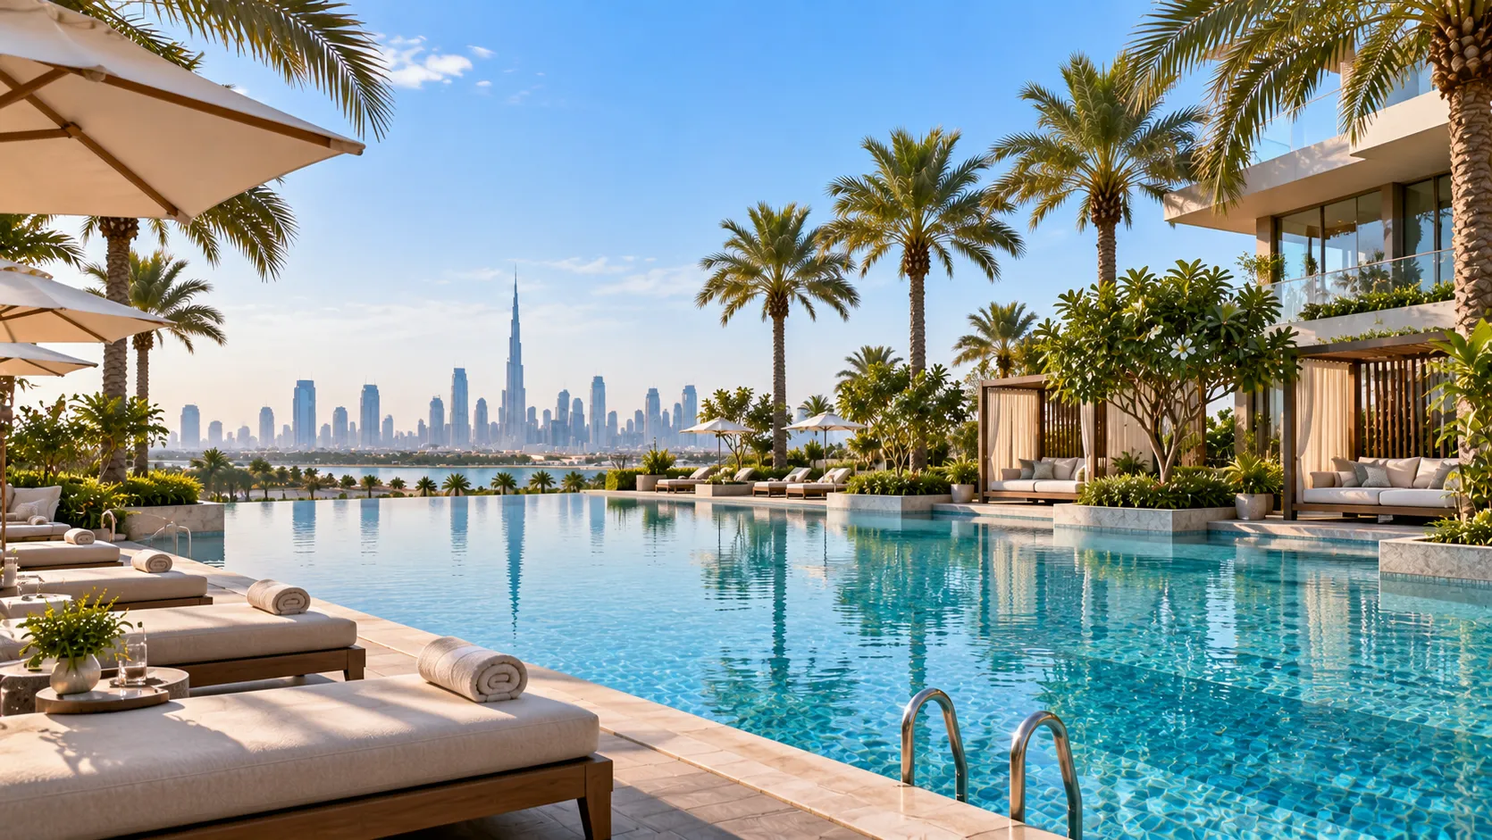
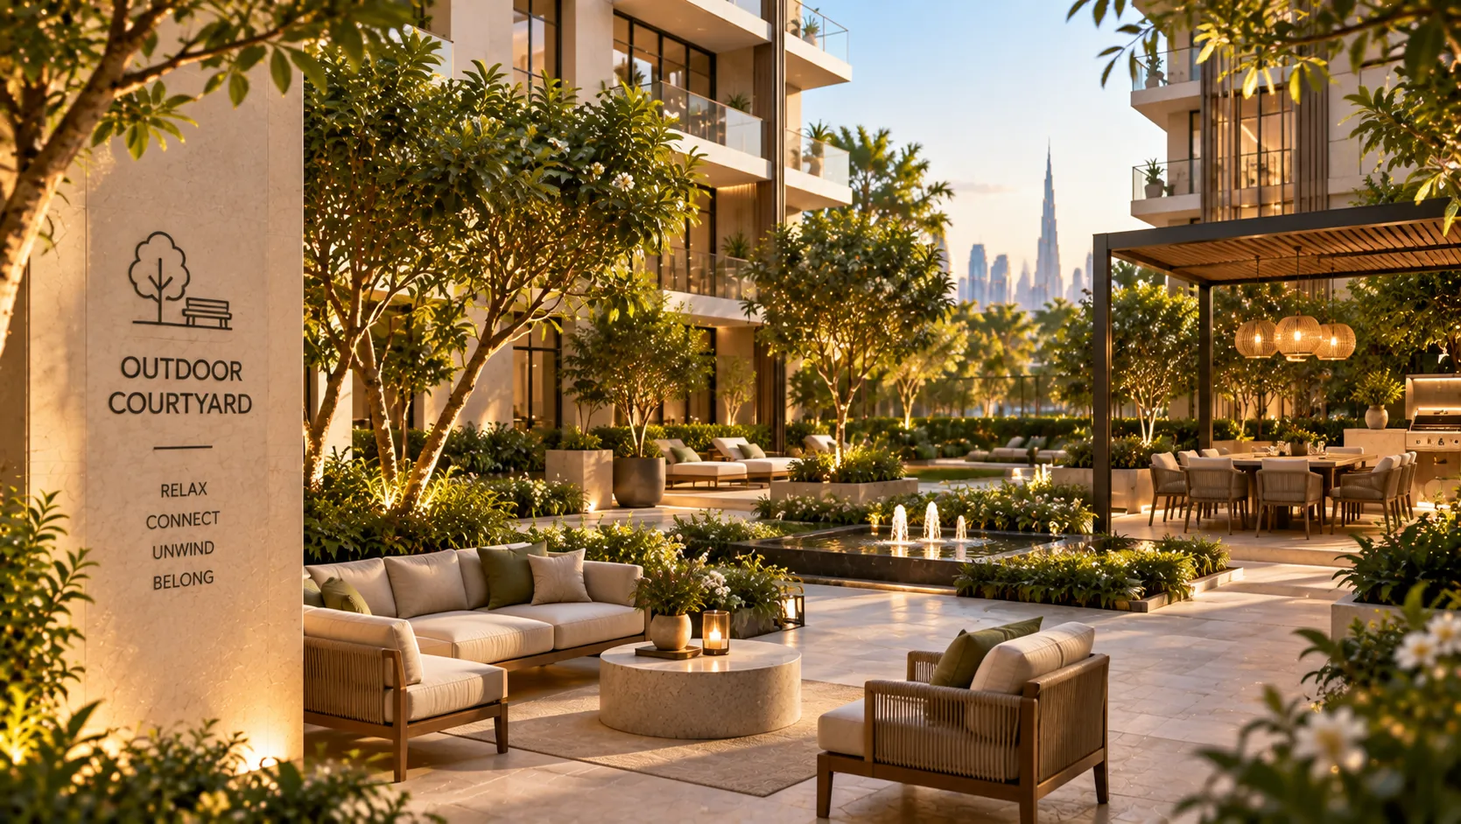
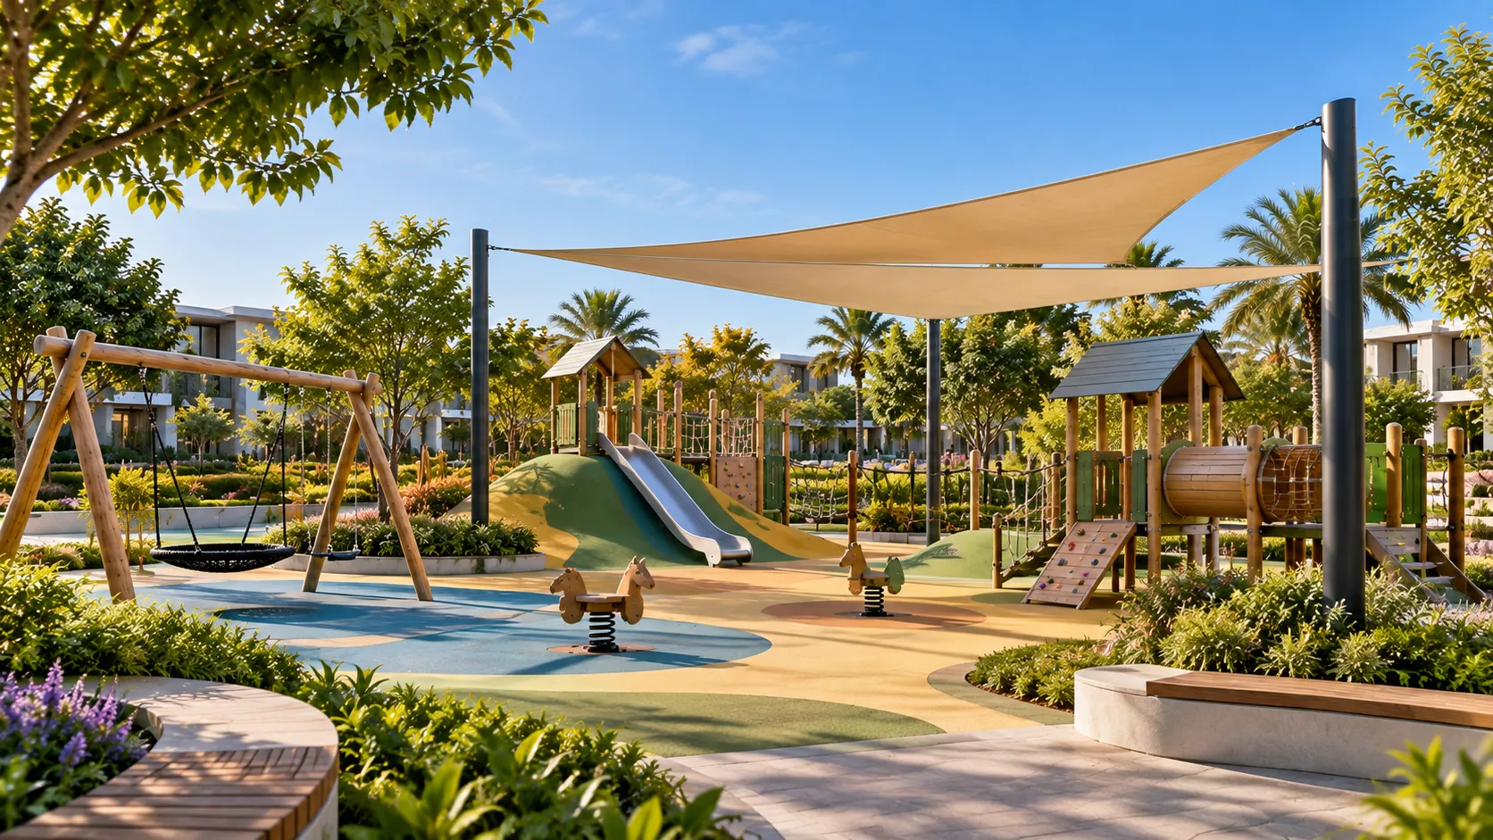
The amenity environment supports the same wellness-led positioning. Expo City Dubai officially highlights pools, shaded walkways and yoga terraces as core features of Expo Valley Views.
Current Mahra-specific project material expands this amenity programme with:
The payment structure is another important differentiator. Rather than requiring the entire balance by handover, the current plan allows 25% of the price to be paid during the 12 months after completion, reducing the amount due before occupancy.
Location is also central to the long-term proposition. Expo City Dubai positions itself between Dubai Exhibition Centre, Al Maktoum International Airport and Jebel Ali Port, forming part of the wider growth corridor supporting Dubai's D33 economic strategy.
For a buyer, Mahra should therefore be compared using:
Purchase Price → Unit Size → Internal Area → Balcony → View → Floor → Payment Plan → Handover
rather than only:
1BR vs 2BR vs 3BR
Mahra sits inside Expo Valley Views, not as a standalone project elsewhere in Expo City.
Current Mahra plans reach approximately:
1BR — 1,182 sq. ft.
2BR — 1,786 sq. ft.
3BR — 1,908 sq. ft.
A full 25% is payable during the year after completion, which provides more flexibility than a conventional construction-only schedule.
Expo Valley Views is designed around landscape, natural light and pedestrian movement rather than a conventional tower/podium urban format.
The wider city sits strategically between Al Maktoum International Airport, Dubai Exhibition Centre and Jebel Ali Port.
Current project amenities include:
The official Expo City page specifically confirms pools, shaded walkways and yoga terraces as part of the Expo Valley Views wellness programme.
Mahra is located within Expo Valley Views at Expo City Dubai.
Key surrounding entities include:
Expo City describes the wider masterplan as a strategic link between Dubai Exhibition Centre, Al Maktoum International Airport and Jebel Ali Port.
Current market sources place Al Maktoum International Airport at around 15 minutes, depending on traffic.
| Unit | Bathroom Recommendation |
|---|---|
| 1BR | 2 including powder room |
| 2BR | Verify official floor plan |
| 3BR | Verify official floor plan |
Total Area Sq.Ft 890
AED 1,639,000
Total Area Sq.Ft 1,364
AED 2,557,000
Total Area Sq.Ft 1,820
AED 3,640,000

On Booking

On Construction

On Handover
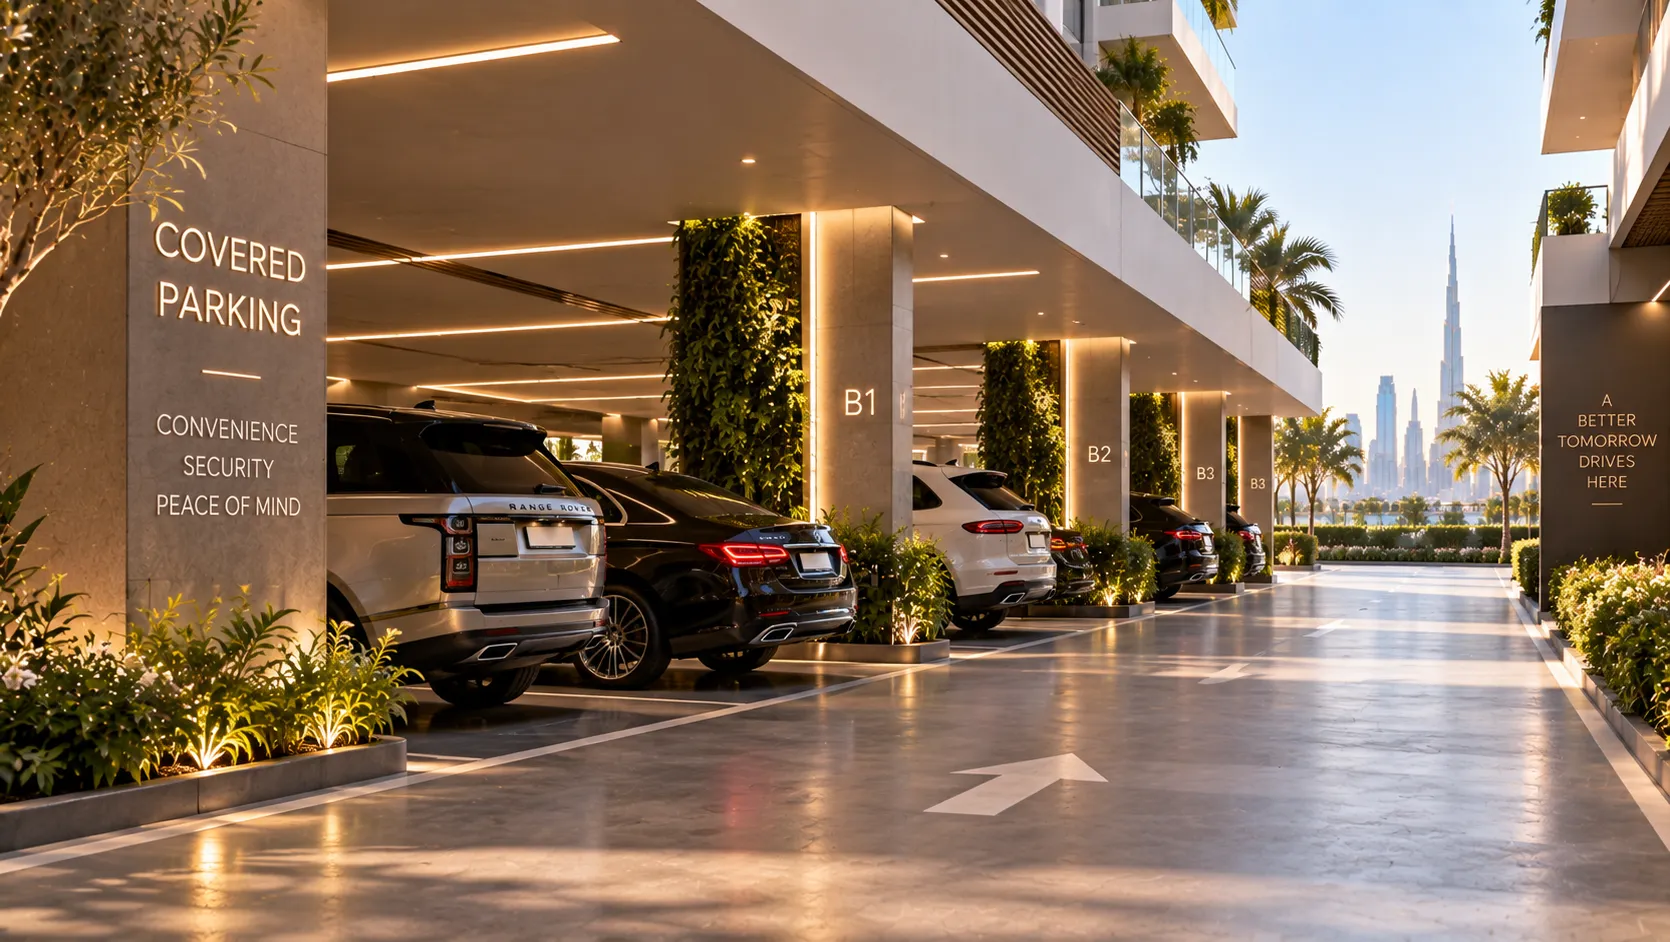
Unable to load more amenities. Please try again.

ABOUT DEVELOPER
The developer of Expo City Dubai properties provides an ideal combination of luxurious, convenient, and modern life. It is a family-friendly community with iconic landmarks and a rich variety of prope Read More...

Hasnae Ouizid is a multilingual Senior Property Advisor with over seven years of experience and a refined understanding of Dubai’s fast-moving real estate landscape. Fluent in English, Arabic, a Read More
As seasoned real estate professionals, we understand how perplexing Dubai's off-plan real estate market can be for both novice purchasers and seasoned investors. Particularly in light of Dubai's hundreds of off-plan properties.
You won't have to search through a ton of listings on other real estate websites in the United Arab Emirates. To help you choose your ideal house in less than two minutes, we have compiled all of the information you could possibly need about off-plan real estate in one convenient location and made a quick questionnaire.
To obtain your own selection of projects that satisfy all of your specifications, simply follow the instructions on the screen. Contact us to discuss any project in Dubai that interests you!

Discover Off-plan options in minutes

Get Personalised Real-Estate Guidance