
Add Primo Capital as a preferred source for more UAE property news, market insights and real estate updates on Google.

Starting Price
AED 1.89M

Payment Plan
30/70 %

Completion Year
2029-07-31
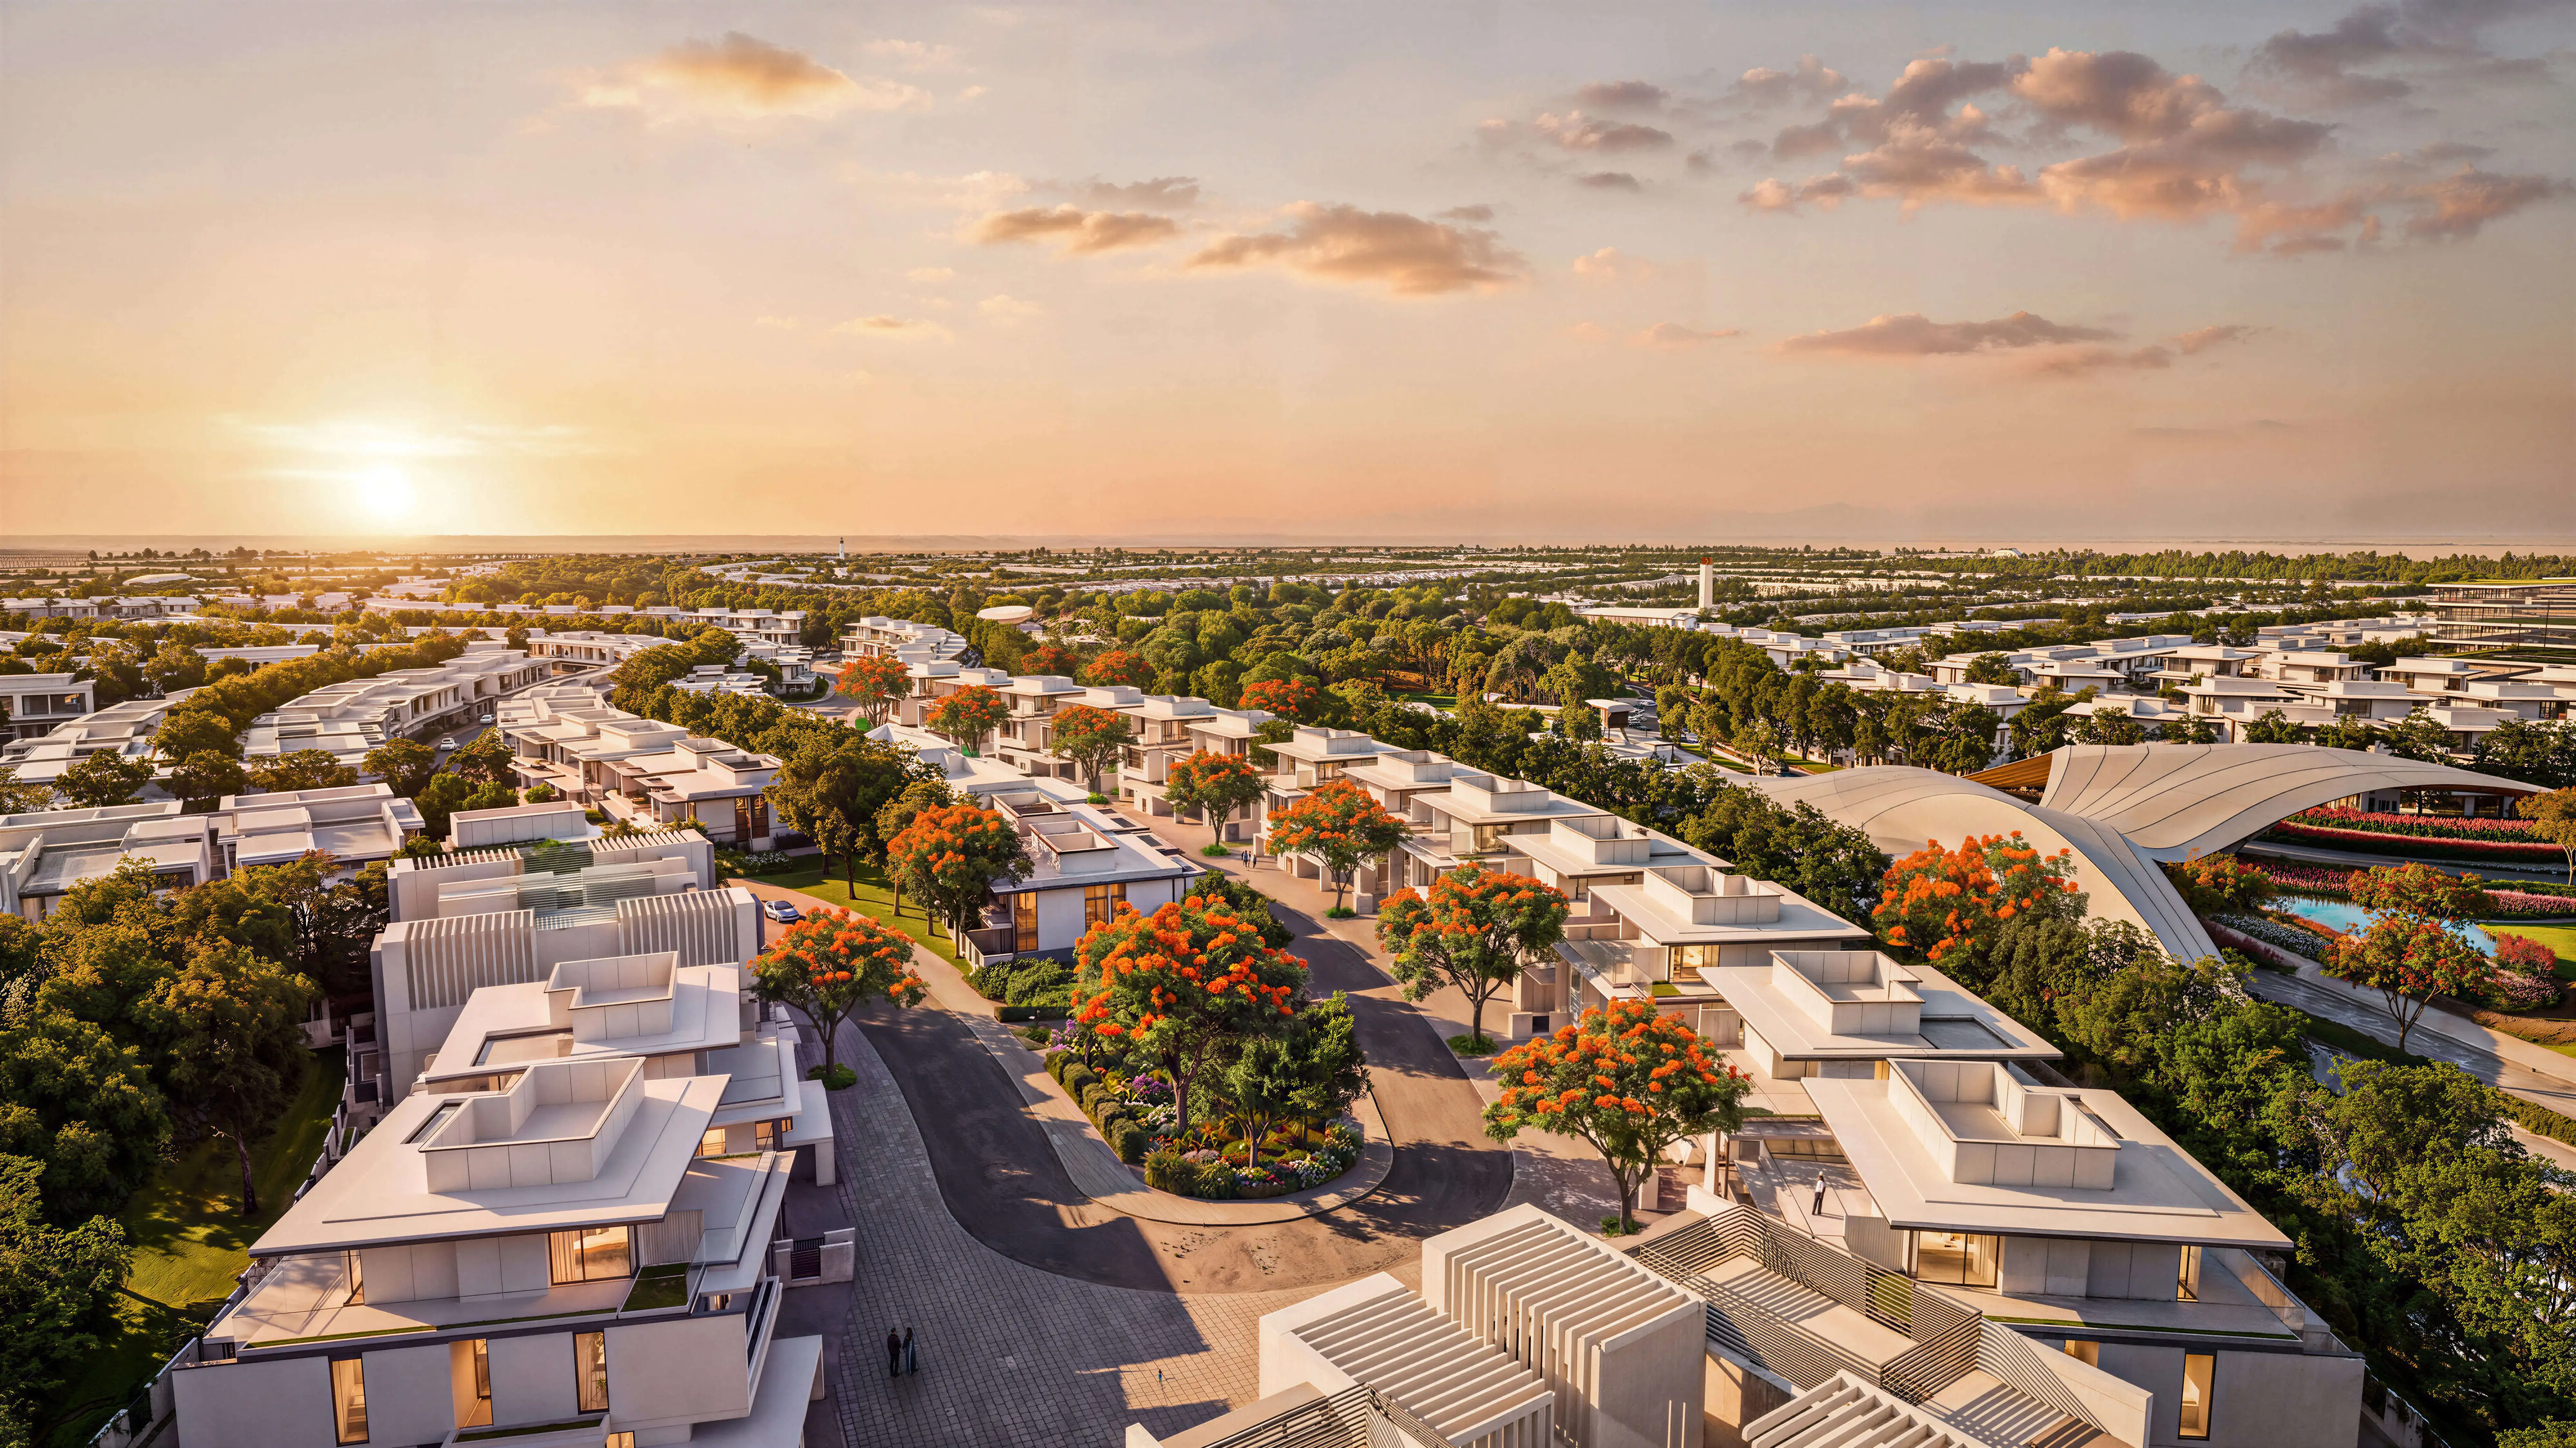
Azizi Siena is the south-western residential cluster within Azizi Florence by Azizi Developments in Um Fanain, Sharjah. Designed with a Mediterranean architectural character, Siena is planned as a low-rise residential neighbourhood with townhouses and villas arranged around its own approximately 100,000 sq. ft. pocket park and dedicated clubhouse. Current Azizi Florence residences range from 3 and 4-bedroom townhouses to 4, 5 and 6-bedroom standalone villas, with master-community prices from AED 1.89 million, a 30/70 payment plan and expected completion on 31 July 2029. Siena itself is currently scheduled for a later release, so unit-specific availability should be confirmed against the latest Azizi sales sheet.
Siena occupies the south-western wing of the Azizi Florence masterplan, extending farther from the centre than the other residential clusters and bordered by open land along two of its three outer edges. This location gives Siena a different character from clusters positioned more directly around the central spine.
The current masterplan shows low-rise residential development throughout Siena, with no apartment buildings drawn within the cluster. Townhouse and villa terraces extend through the neighbourhood, while a dedicated pocket park and clubhouse sit within the cluster itself.
Architecturally, Siena belongs to Azizi Florence's Mediterranean family of clusters, together with Pienza and Versilia. Current design descriptions reference deeper façade reveals, shaded loggias, warm stone tones and architecture influenced by traditional Italian towns.
The name draws inspiration from the historic Italian city of Siena, known for its medieval urban character, Piazza del Campo and distinctive relationship between architecture and landscape. This Mediterranean influence is intended to give the cluster a warmer and more traditional architectural identity than the contemporary clusters of Lucardo, Bellarno and Soffiano.
Current Azizi Florence release information includes 3-bedroom townhouses from approximately 2,224 sq. ft., 4-bedroom townhouses from 2,660 sq. ft., and standalone villas ranging from around 3,714 to 4,930 sq. ft. However, Azizi has not yet publicly confirmed which exact layouts will be allocated to Siena when its sales release opens.
For standalone-villa buyers, the current Florence floor-plan collection includes private swimming pools, private elevators and ensuite bedrooms, while townhouse layouts include private outdoor areas and family-focused internal configurations.
Siena benefits from the wider Azizi Florence masterplan, which covers approximately 30 million sq. ft. and contains 10,702 planned homes distributed across six residential clusters. The community is organised around a green spine anchored by Azizi Bardini Park, which extends approximately 1.95 km through the development and covers roughly 1.66 million sq. ft.
Residents across the community will benefit from 12 clubhouses, an 11.5 km cycling and jogging loop, community retail, a school, hospital, mosques, swimming pools, fitness facilities and extensive children's and recreation spaces.
For buyers, Siena's value proposition should not be judged only by bedroom count or headline price.
The stronger comparison is:
Cluster Position → Property Type → BUA → Plot Size → Park/Open-Land Orientation → Corner or Middle Position → Price per Sq. Ft. → Payment Plan
Because Siena extends toward the south-west boundary and has open land along two edges, some future plots may offer a different privacy or outlook proposition from homes deeper inside the masterplan.
Siena occupies the south-west arm of Azizi Florence, reaching farther from the central portion of the masterplan than the other clusters.
Current masterplan interpretation shows open land along two of Siena's three outer boundaries, potentially creating a quieter edge condition for selected homes.
No apartment buildings are drawn within Siena on the current masterplan; it is shown as townhouse and villa development.
Siena has its own approximately 100,000 sq. ft. pocket park.
Each Azizi Florence cluster has its own clubhouse, including Siena.
Siena forms part of the Mediterranean-design family of Florence clusters, alongside Pienza and Versilia.
Residents are planned to have access to:
These are master-community amenities, not facilities exclusive only to Siena.
Azizi Florence is located in Um Fanain, Sharjah, with direct access toward E311 and proximity to Sharjah Sustainable City.
| Destination | Approximate Drive |
|---|---|
| Sharjah International Airport | 10–15 min |
| SAIF Zone | 10–15 min |
| University City | 15 min |
| City Centre Al Zahia | 20 min |
| Downtown Dubai | 20–25 min |
| Dubai International Airport | 20–30 min |
These are project-published estimates and should be described as approximate and traffic-dependent.
Total Area Sq.Ft 2,223
AED 1,890,000
Total Area Sq.Ft 2,660
AED 2,260,000
Total Area Sq.Ft 3,713
AED 3,350,000
Total Area Sq.Ft 4,635
AED 4,200,000
Total Area Sq.Ft 4,930
AED 4,950,000

On Booking

On Construction

On Handover

ABOUT DEVELOPER
Azizi Developments is one of the names behind transforming the real estate industry in Dubai with immaculate projects. With their excellent portfolio of off-plan and delivered projects in UAE, these d Read More...

Mohammad Dabbour is a dedicated Property Advisor with 2 years of hands-on experience in the real estate sector. Fluent in both Arabic and English, he bridges communication gaps and caters to a diverse Read More
As seasoned real estate professionals, we understand how perplexing Dubai's off-plan real estate market can be for both novice purchasers and seasoned investors. Particularly in light of Dubai's hundreds of off-plan properties.
You won't have to search through a ton of listings on other real estate websites in the United Arab Emirates. To help you choose your ideal house in less than two minutes, we have compiled all of the information you could possibly need about off-plan real estate in one convenient location and made a quick questionnaire.
To obtain your own selection of projects that satisfy all of your specifications, simply follow the instructions on the screen. Contact us to discuss any project in Dubai that interests you!


Discover Off-plan options in minutes

Get Personalised Real-Estate Guidance